Free Roofing Estimate Template (Excel, Google Sheets, PDF)
Keep your roofing job paperwork clear. Customize the scope, line items and business details, then share a professional estimate with your customer.
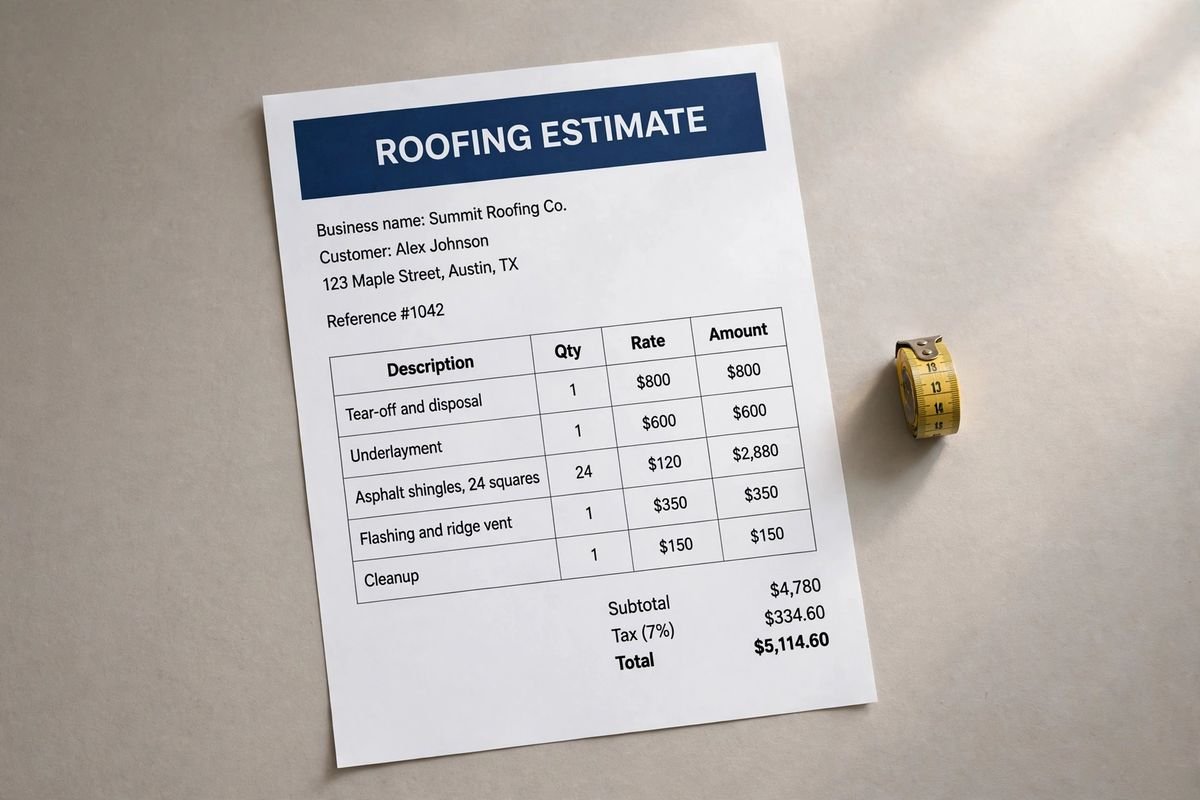
Illustrative document mockup · Roofing Estimate↗ Open full size (new tab)
Download your roofing estimate template
No signup needed. Excel 2016 or later. For Google Sheets, import the Excel file with File → Import → Upload.
Get the details right
What to include
Measure roof area, pitch, layers and access before pricing. Separate tear-off, materials, flashing, installation and cleanup.
- Your business and customer details
- Job address and document number
- Clear scope, quantities and line-item amounts
- Taxes, adjustments and total where applicable
- Payment or approval details and exclusions
Scope a roof replacement before you price it
Start with roof geometry rather than the house's floor area. Record each measured plane, slope, dormer and valley, then state the unit used for the quote. One roofing square represents 100 square feet. Keep measured coverage separate from the waste allowance so the customer can understand why the material order exceeds the installed area. Do not infer roof access, layers or deck condition from an aerial measurement alone.
Break the estimate into tear-off, deck repairs, underlayment, drip edge, flashing, roof covering, ventilation and cleanup. Explain whether disposal covers one layer or several, and identify restrictions on driveway access or dumpster placement. Where concealed deterioration cannot be assessed yet, describe the assumption and how extra work would be priced and approved instead of silently including an unlimited repair commitment.
List the proposed shingle or covering specification, installation scope and warranty documents to be supplied. Manufacturer coverage and the contractor's workmanship promise are different matters; state what is actually offered. Before sharing the estimate, check that ridge vents, penetrations, flashing transitions and final debris collection are included or expressly excluded.
How to fill it in
- Measure the roof and record assumptions
Enter the site address, roof planes, slope, covering and existing layers. Mark any area that could not be inspected.
- Separate removal from installation
List tear-off, disposal, preparation, flashing, roof covering and ventilation rather than hiding everything in one material allowance.
- Check units and allowances
Use squares, linear feet or each as appropriate. Confirm quantities, waste allowance and the process for concealed damage.
- Review the customer copy
Compare the written scope with the total, identify the validity period and save the estimate with the job reference.
A worked example
| Cost or work item | Amount |
|---|---|
| Architectural shingles | $3,000.00 |
| Underlayment and flashing | $850.00 |
| Tear-off and installation labor | $3,600.00 |
| Disposal and cleanup | $450.00 |
| Direct costs | $7,900.00 |
Example only. These are not published market rates or a suggested price.
Keep the calculation clear
Verify every formula after adding rows or changing the worksheet. A markup rate is not the same as a profit margin. Your local tax, permit and contract requirements may differ.
Ready to use it?
No signup needed. Excel 2016 or later. For Google Sheets, import the Excel file with File → Import → Upload.
Roofing estimate guide
How to write a roofing estimate that wins the job
Homeowners usually collect two or three roofing estimates and pick the one they understand and trust. The cheapest number does not always win: the estimate that clearly shows what is being removed, what is going on, how the roof was measured and what happens if rotten decking turns up is the one that gets signed. This guide walks through each part of a roofing estimate, with a fully worked example you can copy into the free template or the online estimate maker.
1. Measure the roof in squares — and show your working
Roofing is priced in squares: one square covers 100 square feet of roof surface. The roof surface is larger than the house’s footprint because the roof is sloped, so multiply the flat (plan) area by the pitch factor for the roof’s slope. Then add a waste allowance for cuts, starter strips, hips and ridges — typically about 10% on a simple gable roof and 15% or more on a cut-up hip roof with valleys and dormers.
| Roof pitch (rise per 12 in) | Pitch factor | 1,000 sq ft of plan area becomes |
|---|---|---|
| 3/12 | 1.031 | 1,031 sq ft |
| 4/12 | 1.054 | 1,054 sq ft |
| 5/12 | 1.083 | 1,083 sq ft |
| 6/12 | 1.118 | 1,118 sq ft |
| 7/12 | 1.158 | 1,158 sq ft |
| 8/12 | 1.202 | 1,202 sq ft |
| 9/12 | 1.250 | 1,250 sq ft |
| 10/12 | 1.302 | 1,302 sq ft |
| 12/12 | 1.414 | 1,414 sq ft |
Write the measurement on the estimate: “Measured roof area 2,180 sq ft (21.8 squares) at 6/12; shingles ordered with 10% waste = 24 squares.” Showing the waste separately stops the customer thinking you have padded the area, and lets them compare your measurement with another contractor’s.
2. Break the job into the lines a homeowner can check
Never put a whole roof on one line. Split it into the work a homeowner can picture: tear-off and disposal, decking repairs, underlayment, ice and water shield, drip edge, flashing, the roof covering itself, ventilation, labour, dumpster and permit. Separate lines make your price easier to defend against a lower bid that has quietly left something out.
3. Worked example: 21.8-square roof replacement
A single-storey home with a 1,950 sq ft plan area and a 6/12 gable roof, one existing layer of asphalt shingles. 1,950 × 1.118 = 2,180 sq ft = 21.8 squares; with 10% waste, 24 squares of shingles are ordered.
| Line item | Qty | Unit | Rate | Amount |
|---|---|---|---|---|
| Tear-off and disposal, 1 layer of asphalt shingles | 21.8 | squares | $85.00 | $1,853.00 |
| Architectural shingles (incl. 10% waste) | 24 | squares | $125.00 | $3,000.00 |
| Synthetic underlayment | 22 | squares | $40.00 | $880.00 |
| Ice and water shield — eaves and valleys | 4 | rolls | $95.00 | $380.00 |
| Drip edge | 180 | lin ft | $3.50 | $630.00 |
| Ridge vent | 40 | lin ft | $9.00 | $360.00 |
| Pipe boots and step/counter flashing | 1 | lot | $250.00 | $250.00 |
| Installation labour | 21.8 | squares | $110.00 | $2,398.00 |
| Dumpster and haul-away | 1 | each | $450.00 | $450.00 |
| Subtotal | $10,201.00 | |||
| Sales tax 6% on materials only ($5,500.00) | $330.00 | |||
| Building permit (passed through at cost) | $150.00 | |||
| Estimate total | $10,681.00 |
Example prices only, to show the arithmetic. They are not market rates or a suggested price — use your own supplier, labour and disposal costs.
Notice what the example does: tear-off and labour are priced on the measured 21.8 squares, but shingles are priced on the 24 squares actually ordered. Tax is charged only on the materials ($5,500.00 × 6% = $330.00), because in many states labour on a home improvement is not taxed — check your own state’s rule. The permit is listed at cost so the customer can see it is not marked up.
4. Price rotten decking as an allowance, not a guess
You cannot see the decking until the old shingles are off. Instead of building a guess into the total, add a clear unit price: “Replacement of damaged roof decking, if found: $95.00 per 4×8 sheet, installed. Not included in the total above; we will show you the damage and agree the number of sheets before replacing it.” This protects your margin, avoids a surprise for the homeowner, and turns a common argument into a simple change order.
5. Deposit and payment schedule
State exactly what is due and when — for example a deposit to book the job and order materials, and the balance on completion and final walk-through. In the example the deposit is $1,000.00 — the lesser of $1,000 or 10% of the $10,681.00 total — and the balance on completion is $9,681.00.
Some states limit how much a contractor can collect up front on a home-improvement contract. California, for example, caps the down payment at $1,000 or 10% of the contract price, whichever is less (Business and Professions Code § 7159.5). Other states have different rules or none at all. Check your own state’s licensing board before you set your deposit — this guide is general information, not legal advice.
6. Warranty, insurance and the fine print
- Two warranties, written separately. The manufacturer’s warranty covers the materials; your workmanship warranty covers the installation. Say how long yours lasts and what it covers.
- Insurance claims. If the job is part of an insurance claim, keep your estimate line items in plain language and match the scope the adjuster approved; list anything extra the homeowner wants as a separate, clearly priced item.
- Exclusions. Gutters, skylights, chimney rebuilding, solar panel removal and interior damage are common disputes — say whether each is included.
- Weather and access. Explain that dates can move for rain or high wind, and note anything you need from the homeowner, such as clear driveway space for the dumpster.
- Validity. Material prices move; state how long the price is held (30 days is common).
7. Common roofing estimate mistakes
- Pricing from the house footprint instead of the measured roof area — under-quoting by 10–40% on steeper roofs.
- Forgetting the waste allowance, then running short of shingles mid-job.
- Leaving out drip edge, ice and water shield or ventilation — and losing the margin, or the trust, when you add them later.
- No price for rotten decking, so every extra sheet becomes an argument.
- Charging sales tax on labour in a state where labour is not taxable.
- Sending the estimate days later. Homeowners often sign with whoever answers first — the estimate maker builds a roofing estimate on your phone in minutes, with these line items already filled in.
More roofing estimate questions
How do I calculate roofing squares?
Multiply the roof’s plan (footprint) area by the pitch factor in the table above, then divide by 100. A 1,950 sq ft plan at 6/12 is 1,950 × 1.118 = 2,180 sq ft, or 21.8 squares.
How much waste should I add for shingles?
Around 10% for a simple gable roof and 15% or more for complex roofs with hips, valleys and dormers. Show the waste on the estimate rather than hiding it in the area.
Should I include decking replacement in the total?
Usually not. Give a per-sheet price and agree the number of sheets with the homeowner once the old roof is off.
How long should a roofing estimate be valid?
Many roofers hold prices for 30 days because shingle and lumber prices change. Write the date the price expires on the estimate.
Do I charge sales tax on roofing labour?
It depends on the state. Many states tax materials but not labour on home improvements; some tax both, and some treat the contractor as the end user of the materials. Check with your state’s department of revenue.